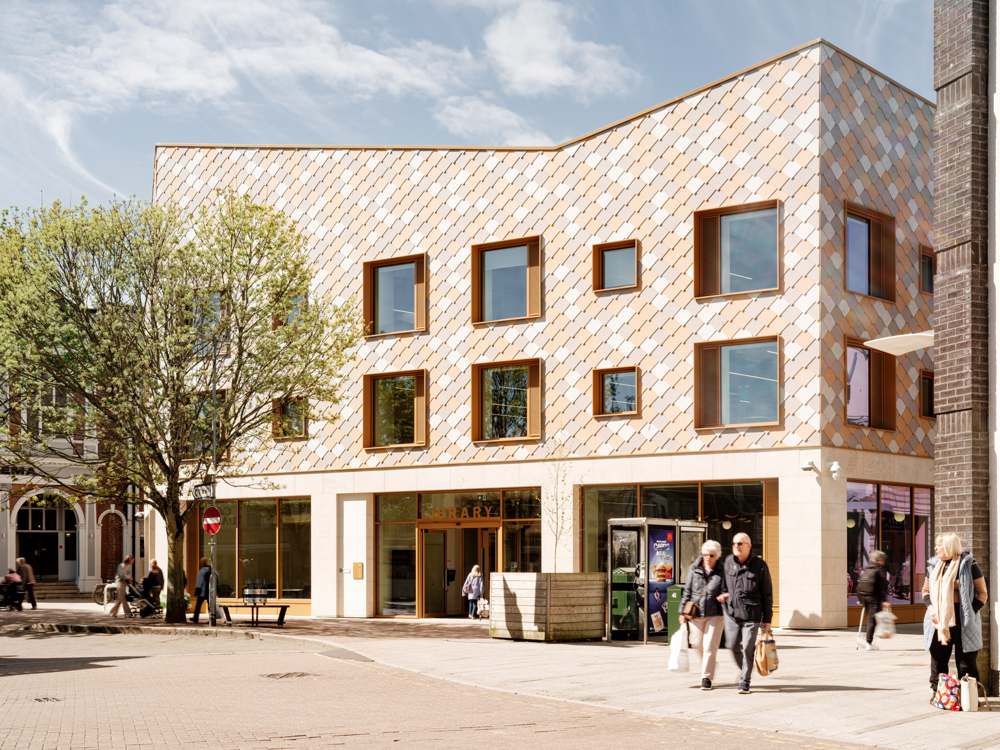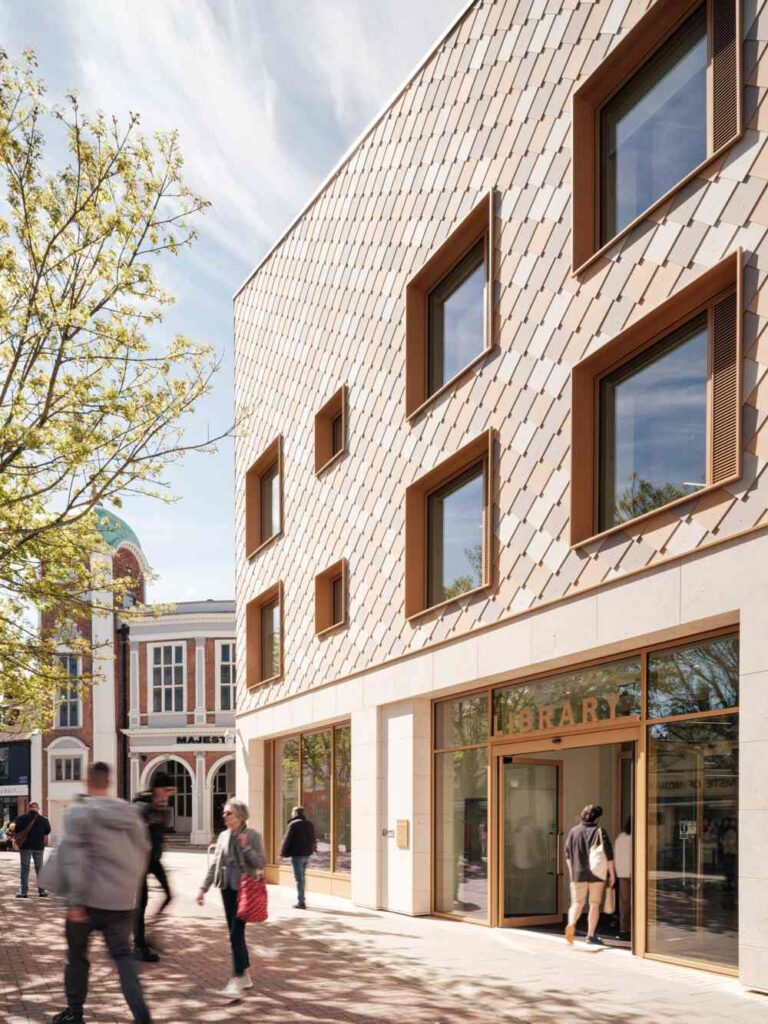


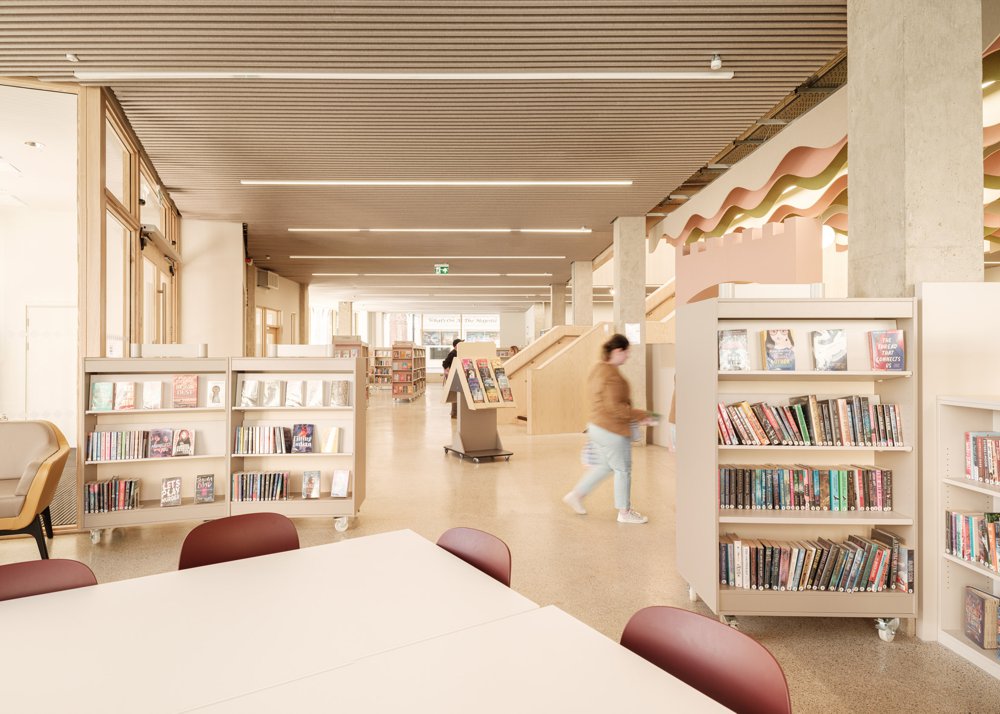
UK studio Hudson Architects has converted a disused commercial building in Norfolk into a public library, wrapping its existing concrete structure in a skin of cement shingles. Named King’s Lynn Library, the project adapted the neglected structure of a former nightclub, car park and retail store into a more central home for the local library, which was underused due to its location on the town’s outskirts.
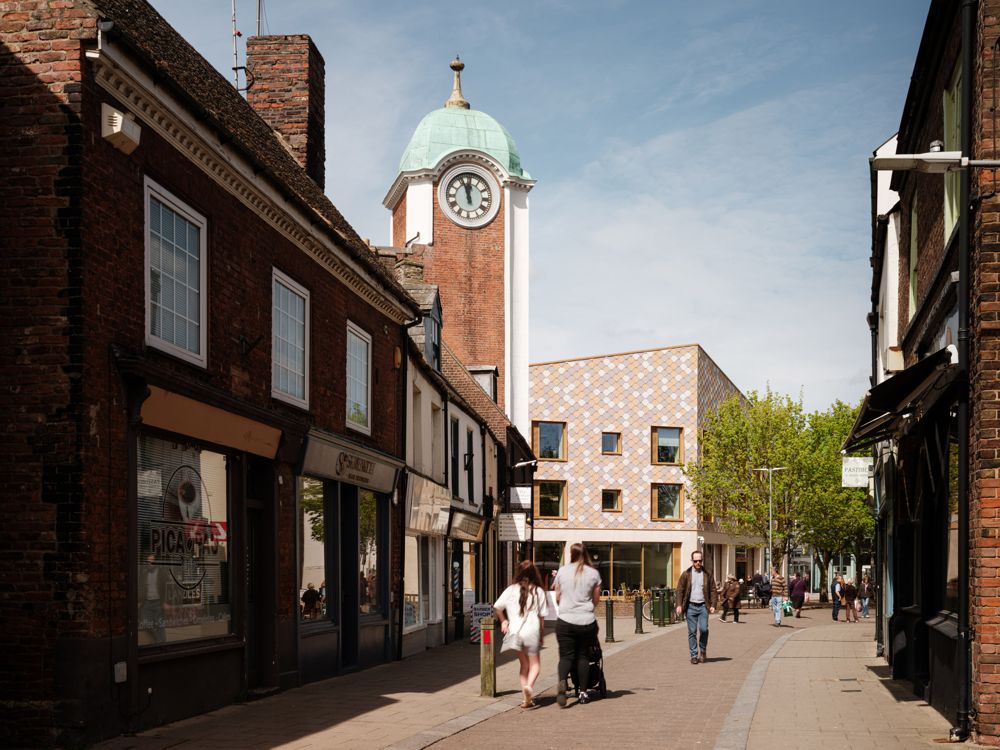
A key aspect of Hudson Architects’ approach was to reduce the size of the existing concrete structure to echo the scale of the neighboring buildings, freeing up space to create an expanded public street at its entrance.
“A major element of our role was to turn the building’s rather lumpen presence into something more attractive, welcoming and better attuned to its location on the edge of a conservation area and the town’s modern shopping district,” studio director Louise Boddie told Dezeen. “So much of the building’s success arises from the early decision to retain as much of the original building as possible,” she added.
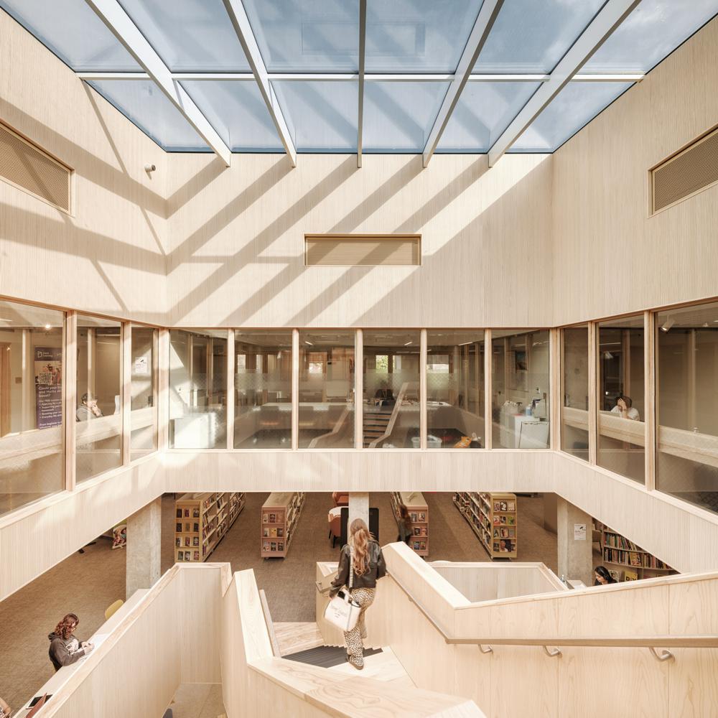
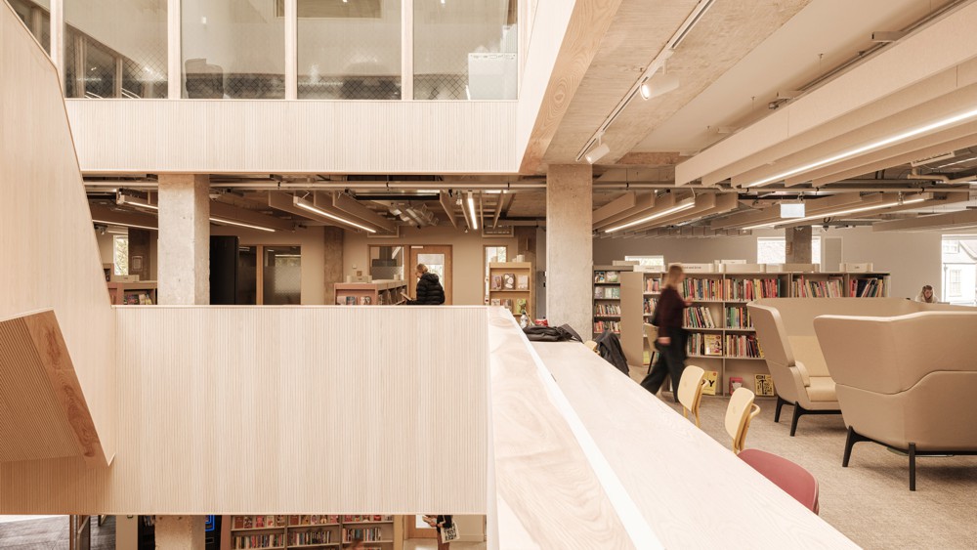
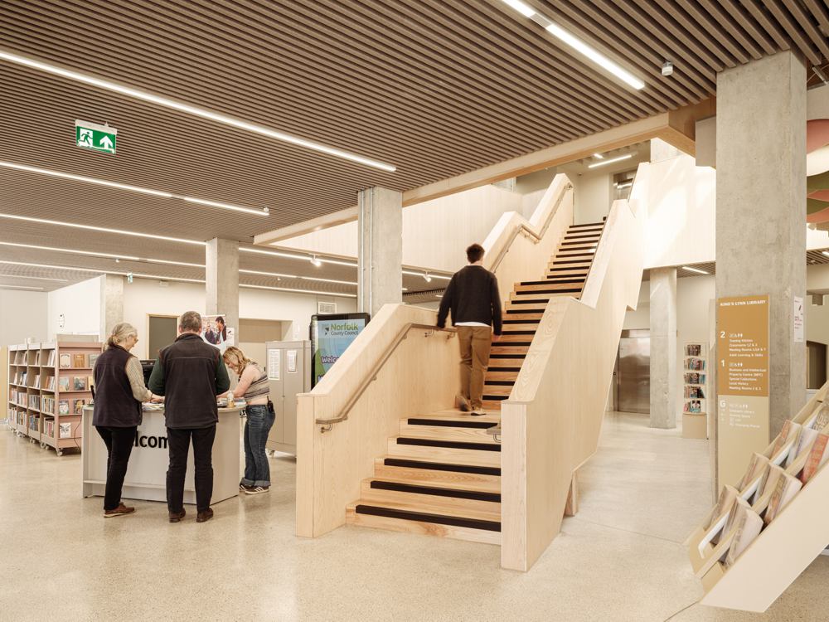
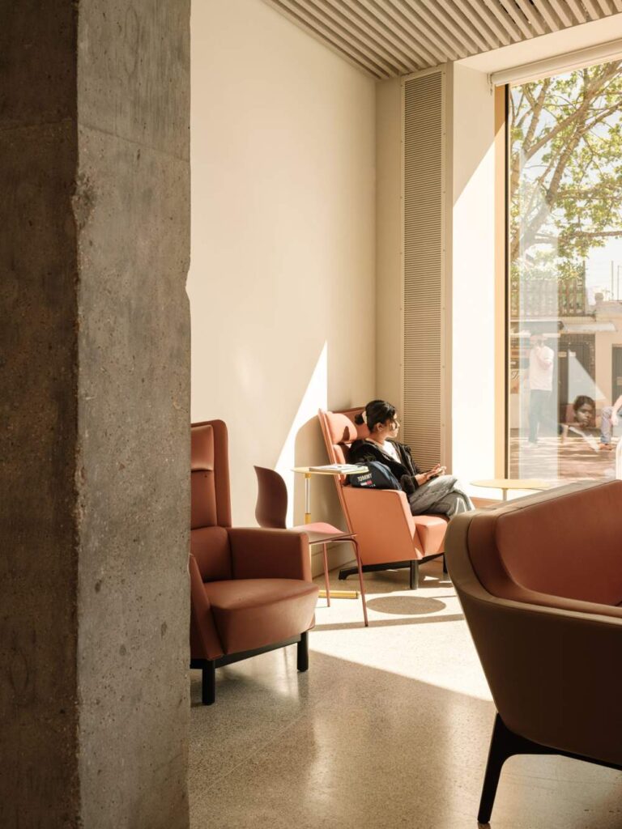
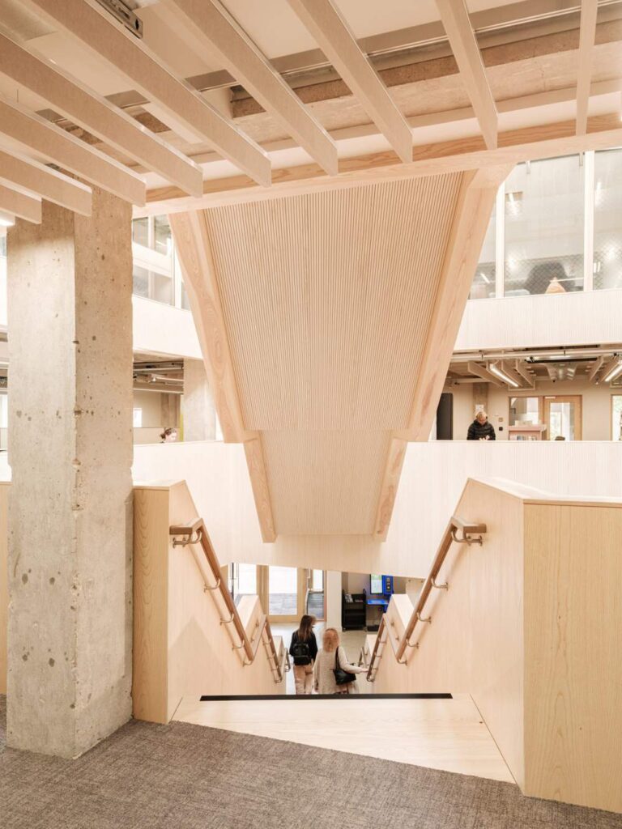
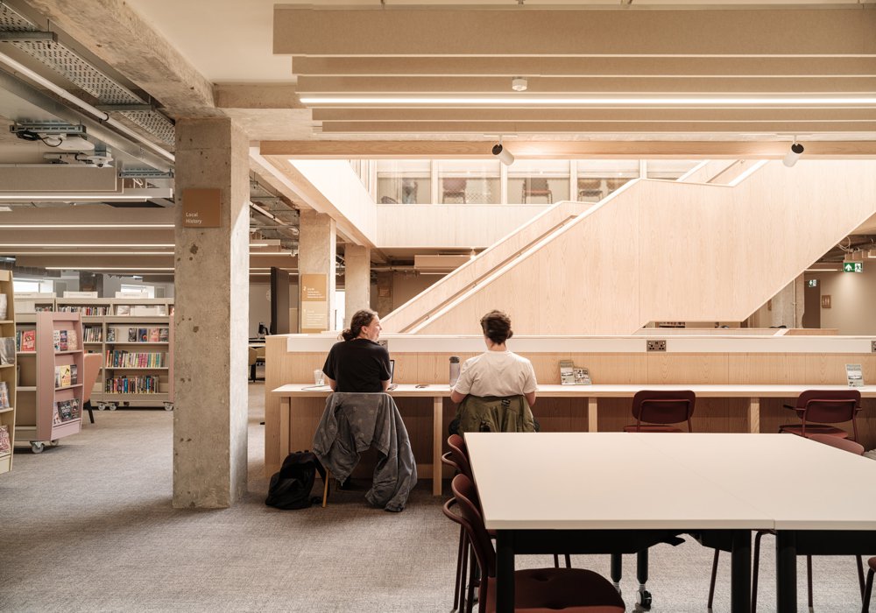
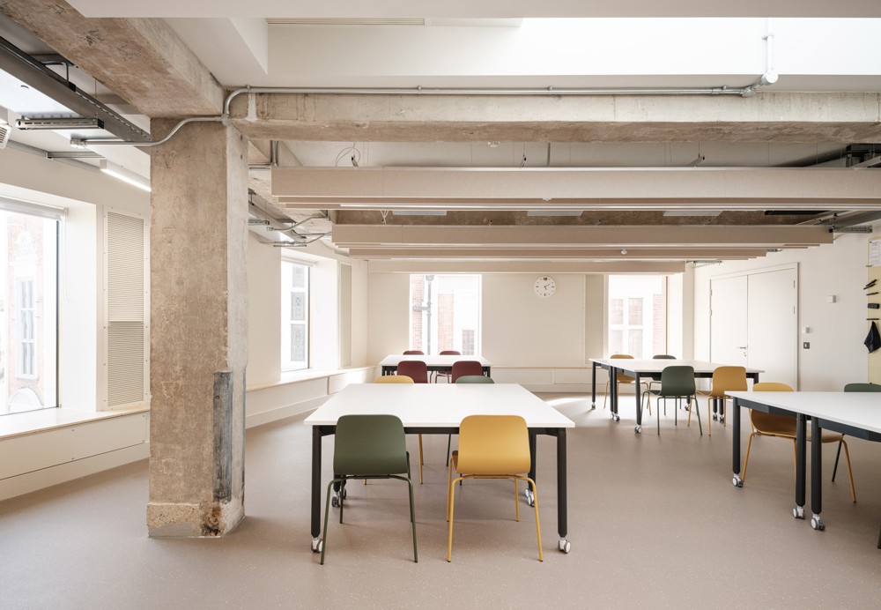
Modifications to the existing structure included carving out a large skylit atrium out of its center and cutting the southern corner to address the street with a glazed frontage. Inside, the concrete structure of King’s Lynn Library is left exposed to frame the interiors, softened by a zigzagging timber stair and paneled walls.
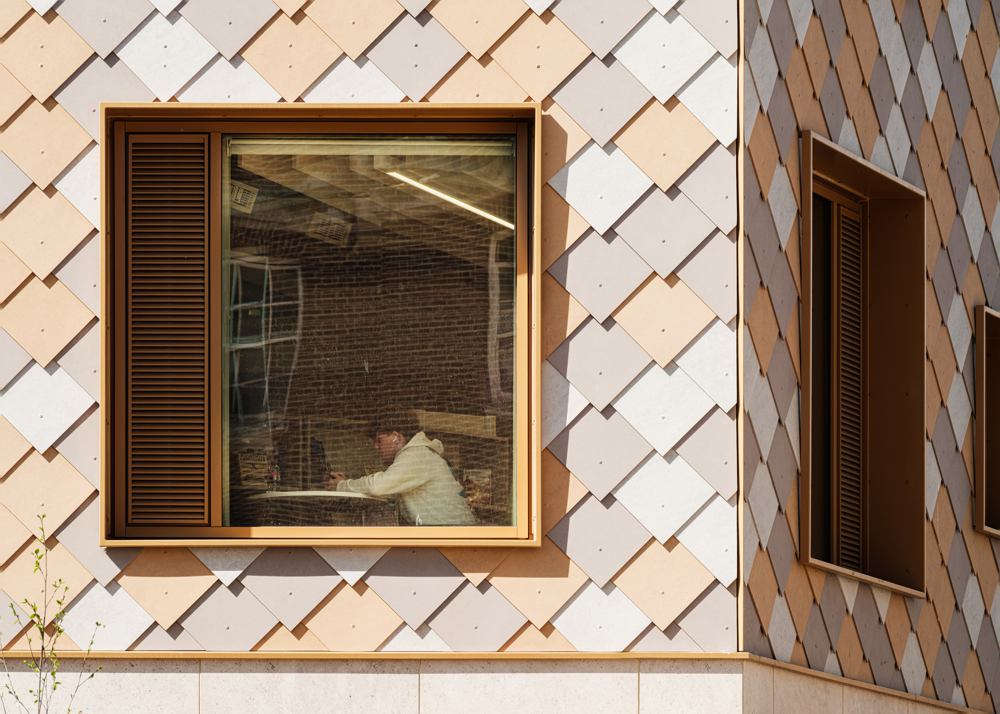
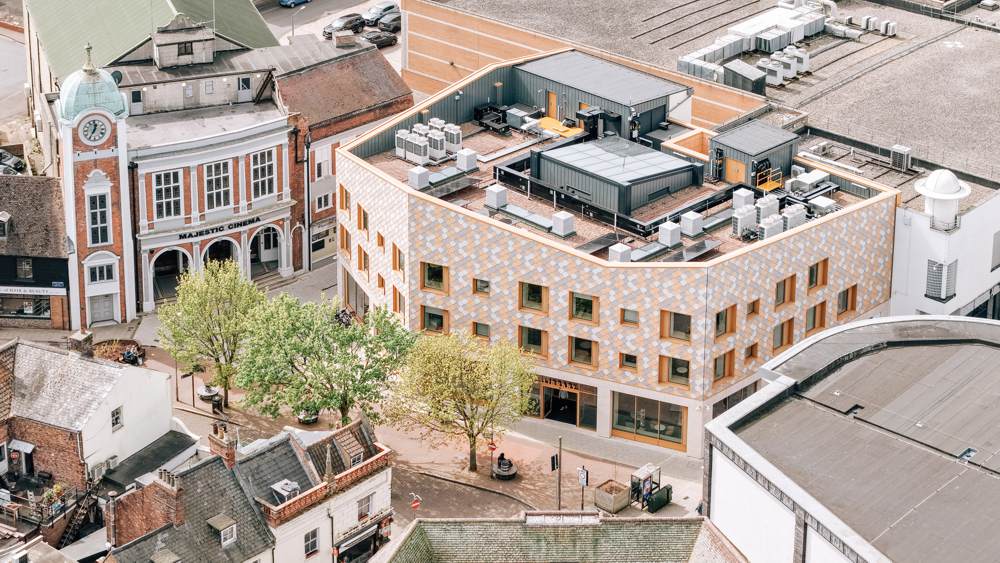
Meanwhile, externally, it has been clad in cement shingles with a pale color palette that references the tones of the neighboring buildings. “Despite its dramatic transformation, it is not immediately obvious to visitors that this is an older, reused building,” Boddie said.
“The building’s history, including all its dents and marks, reveals itself slowly, and we think that is part of the joy of experiencing it,” she continued. “Different shades of cement shingles to create a mottled and varied effect across the facade, echoing the tones and textures of nearby buildings.”
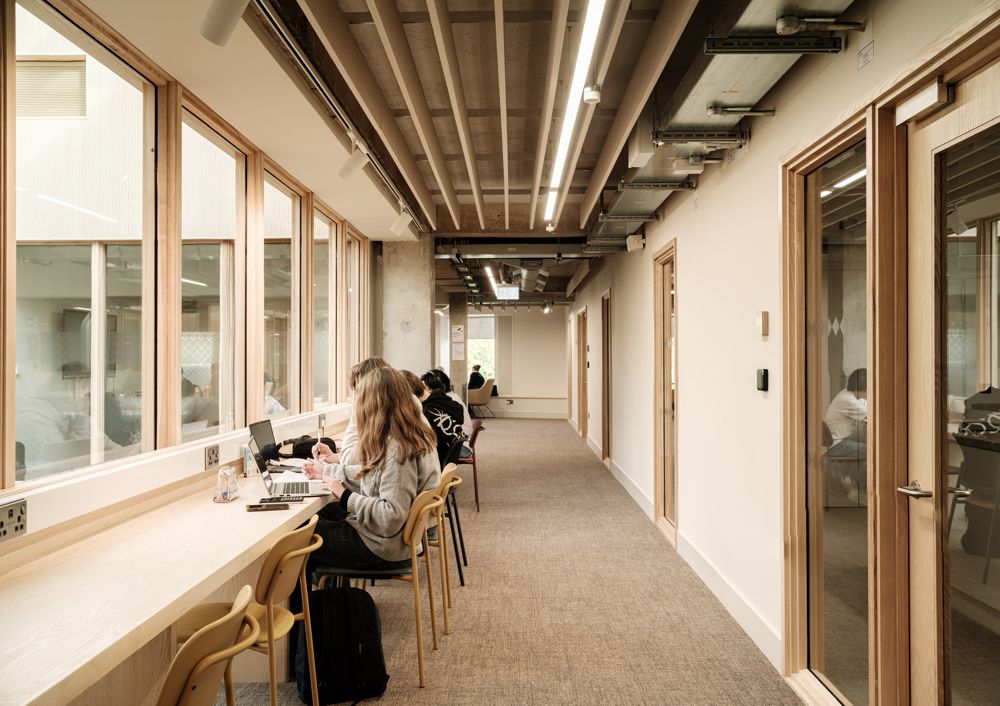
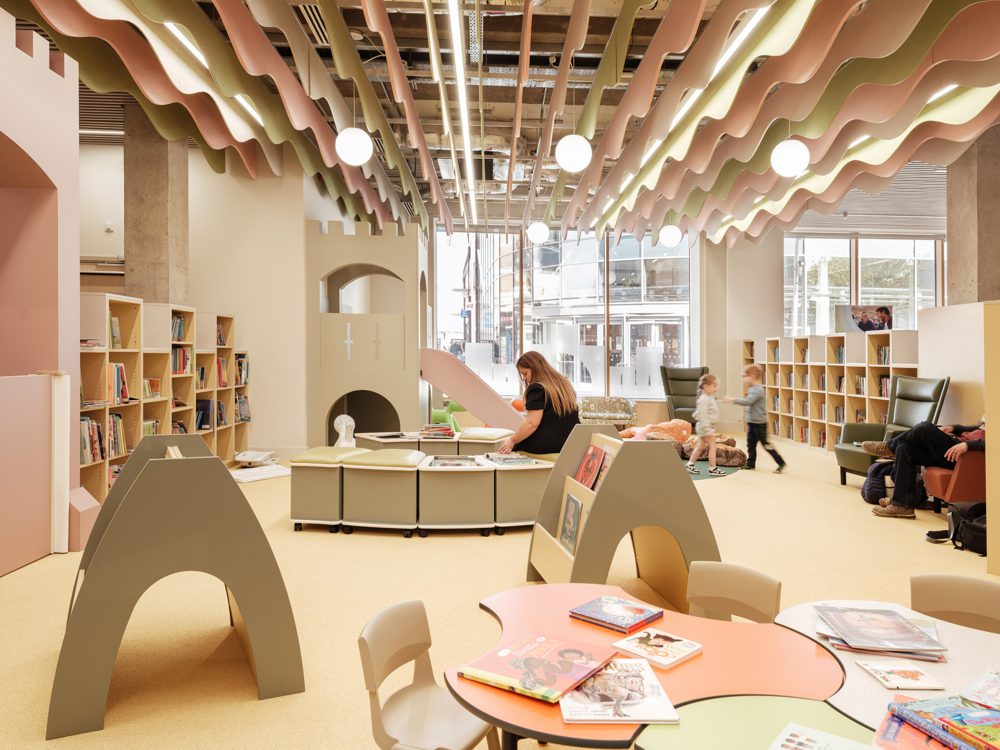
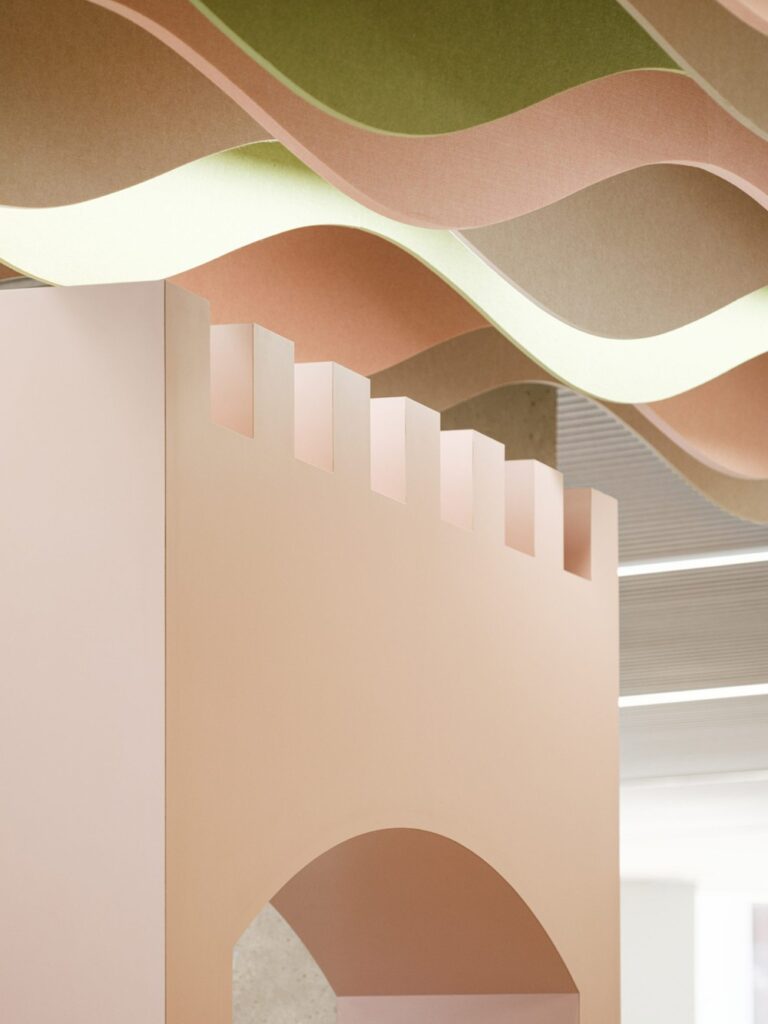
On the ground floor, a children’s library has been given a castle theme that nods to the medieval town centre, with arched and crenellated play structures and shelving beneath a ceiling of wavy timber acoustic baffles. Above, the first floor contains open reading areas, with long desks positioned around the edge of the central atrium, and staff spaces at the perimeter alongside an additional stair and lift that ensure the library is fully accessible.
The more enclosed second floor contains a series of educational rooms including a training kitchen, positioned to overlook the city through rows of large square windows. The library is organized around a central atrium
The photography by Fred Howarth.
YAKETY YAK Furniture Blog, mostly about cool libraries, furniture and design – keeping you abreast of our world. Source: Deezen.