Columbia public library – a “new type of community centre”

UK architecture practice Heatherwick Studio has revealed the design for its first public library, a plant-covered building in Columbia, Maryland. Designed for Howard County Libraries, the plant-covered building will be located alongside Lake Kittamaqundi in the community of Columbia near Baltimore, which was developed in the 1960s. “Columbia has always been driven by a socially…

Belfast’s “Beacon for university life”

Red steelwork frames a large multi-purpose atrium at the heart of the One Elmwood student hub at Queen’s University Belfast, designed by studios Hawkins\Brown and RPP Architects. The 11,000-square-metre hub replaces a dilapidated building at the center of the university’s campus and consolidates all non-faculty facilities into one space, including the student union, lounges, bars…
YAKETY YAK Blog

Neude Library lights up

Dutch designer Maarten Baas has updated a historic library building with multi-coloured, illuminated signage. Baas designed the many-layered 3D sign for Neude Library in Utrecht, a former post office that is one of the Dutch city’s most revered buildings. Featuring bold graphics, playful typography and dynamic lighting, the installation gives a highly visible focal point…
YAKETY YAK encourages interaction.

Encourage connection in your university library with Yakety Yak Furniture

University and college libraries are essential to student success and retention. Studies show that students who use the library in their first year of study are more likely to finish their qualifications. So, creating a library environment that supports student learning is a smart choice. Height adjustable and ergonomic YAKETY YAK pods, desks and counters…

An oasis of calm amidst the hustle and bustle

Amidst the hustle and bustle of China, ‘Reading Mi’ emerges as a haven of tranquility surrounded by books. In the open atrium space of a shopping mall in Foshan, Panorama Design Group has designed a bookstore for families that combines reading with social and cultural activities. The resulting structure consists of reading nooks, a parent-child area,…

Permeating the urban space of Viby

The newly completed library and culture house by Christensen & Co is the new living room for the small town of Viby, Denmark. The building is a place for lingering and staying, as well as a short-cut permeating the urban space of the town. This is achieved through a focus on social zones, open architecture,…

Renovation of the Mies van der Rohe’s Martin Luther King Jr Memorial Library

Architecture studios Mecanoo and OTJ Architects have added a rooftop garden and statement staircases to the Martin Luther King Jr Memorial Library in Washington DC, as part of its renovation of the Mies van der Rohe-designed building. Dutch architecture office Mecanoo collaborated with New Orleans studio OTJ Architects for the project, which involved a three-year-long…

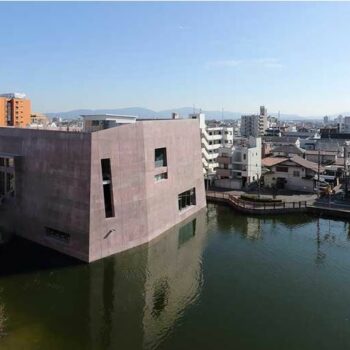
Floating monolithic library  

Maru Architecture has revitalized the central library of Matsubara in Osaka prefecture, Japan, by adding a monolithic extension floating on a serene pond. Modeled on a historical Japanese tumulus surrounded by large burial mounds and moats, the library, which is also known as the ‘Forest of Reading’, encourages locals to enjoy peaceful moments of solitude,…

Fyyri Library in the Finnish town of Kirkkonummi

Helsinki-based JKMM Architects has renovated and extended a library named Fyyri in the Finnish town of Kirkkonummi. The studio doubled the size of the previous library and wrapped it entirely in a copper facade to create a counterpoint to the town’s medieval stone church. “The core urban concept was to design a modern counterpart to…

A curved Innovative Thinking Centre for Yale University

The Yale University Center for Innovative Thinking by architecture studio Weiss/Manfredi is an elliptical glass pavilion for students on the New Haven campus. New York City-based Weiss/Manfredi designed the two-storey pavilion to stand out from the brutalist and gothic-style buildings of the historic Yale University. The pavilion was built on top of an existing laboratory…
keyboard_arrow_up
Secret Link